<-- style PDP --> 19 Georgian Road, North Bay - Detached for sale for $420,000
  • sold
  • leased

19 Georgian Road

North Bay, Ontario, P1A 2S9 - Ferris

$420,000$000000

  • Neighbourhood

    Ferris

  • Major Intersection

    Gertrude Street East or Prince Edward Drive

  • Listed Since: 73 day(s)

  • Last update: 60 day(s) ago

Overview

  • Property Type

    Detached, Bungalow

  • Bedrooms

    3 + 1

  • Bathrooms

    2

  • Basement

    Full + Part Fin

  • Kitchen

    1

  • Total Parking

    5 (1 Attached Garage)

  • Lot Size

    50x180.16 (Feet)

  • Taxes

    $4,300.00 (2026)

  • Type

    Freehold

Property Description

Property description for 19 Georgian Road, North Bay

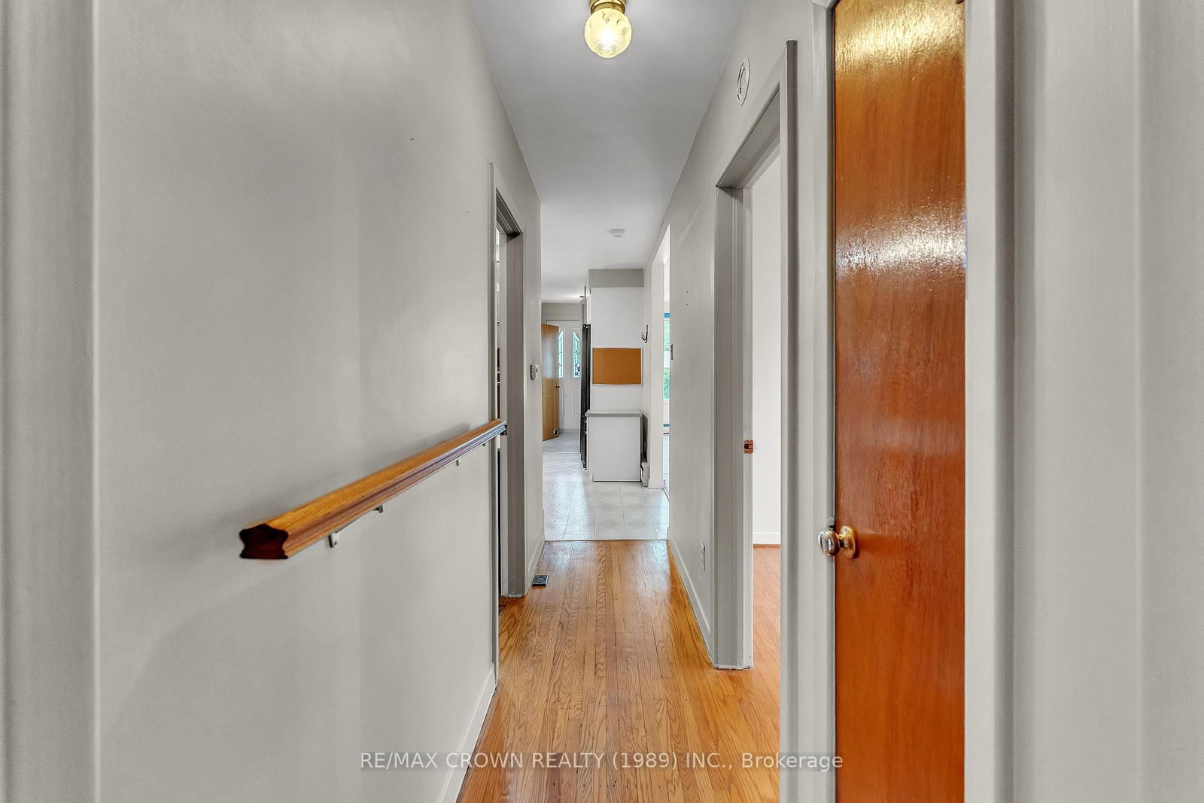
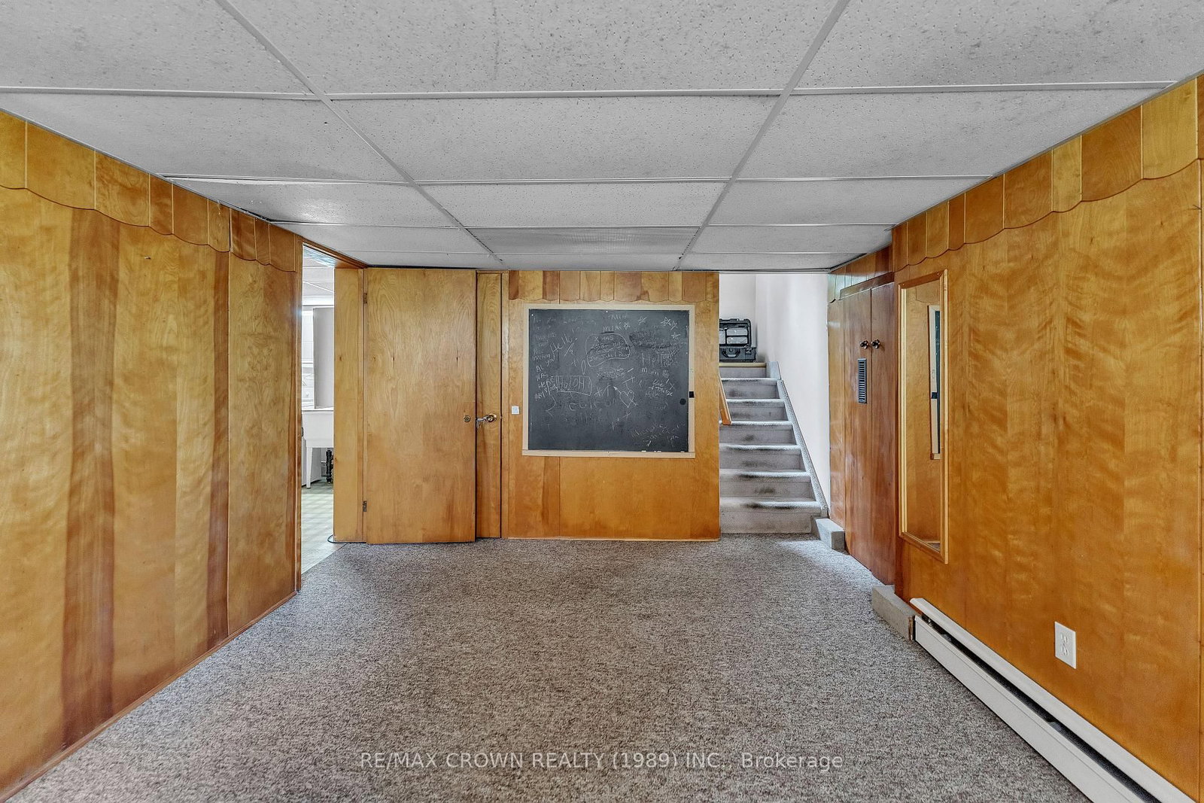
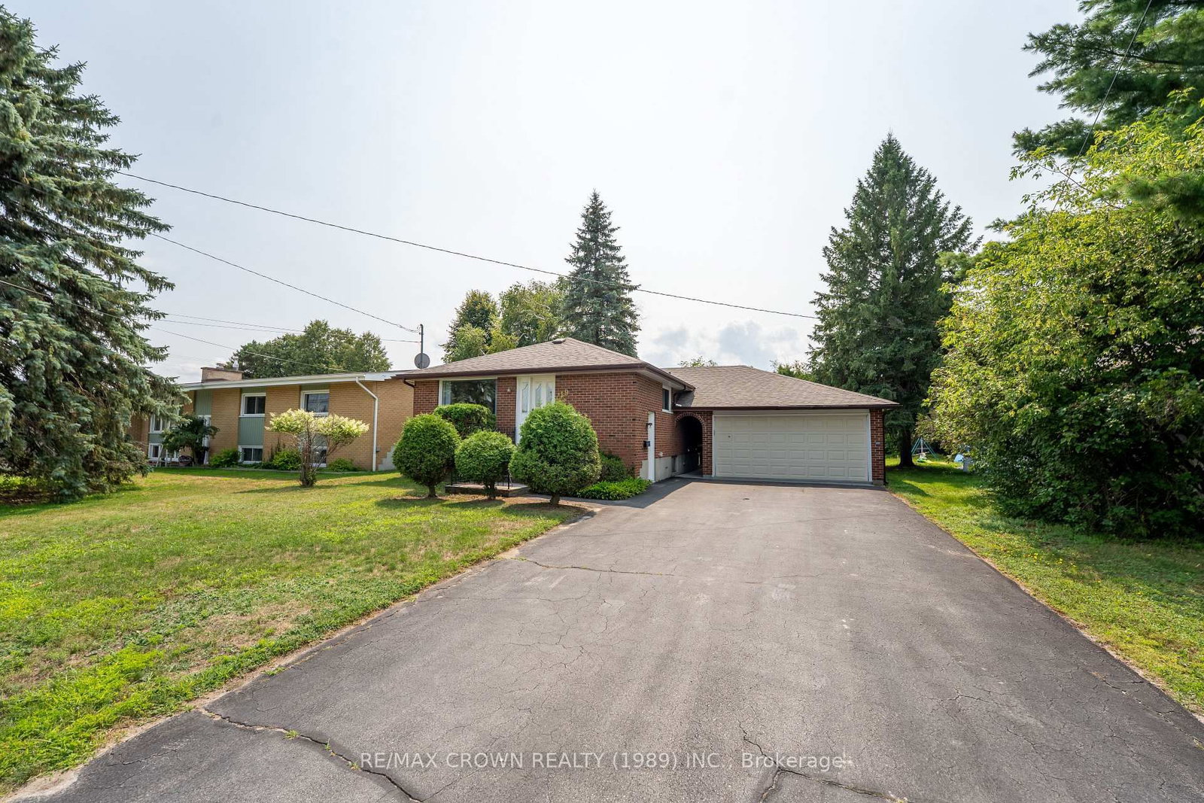
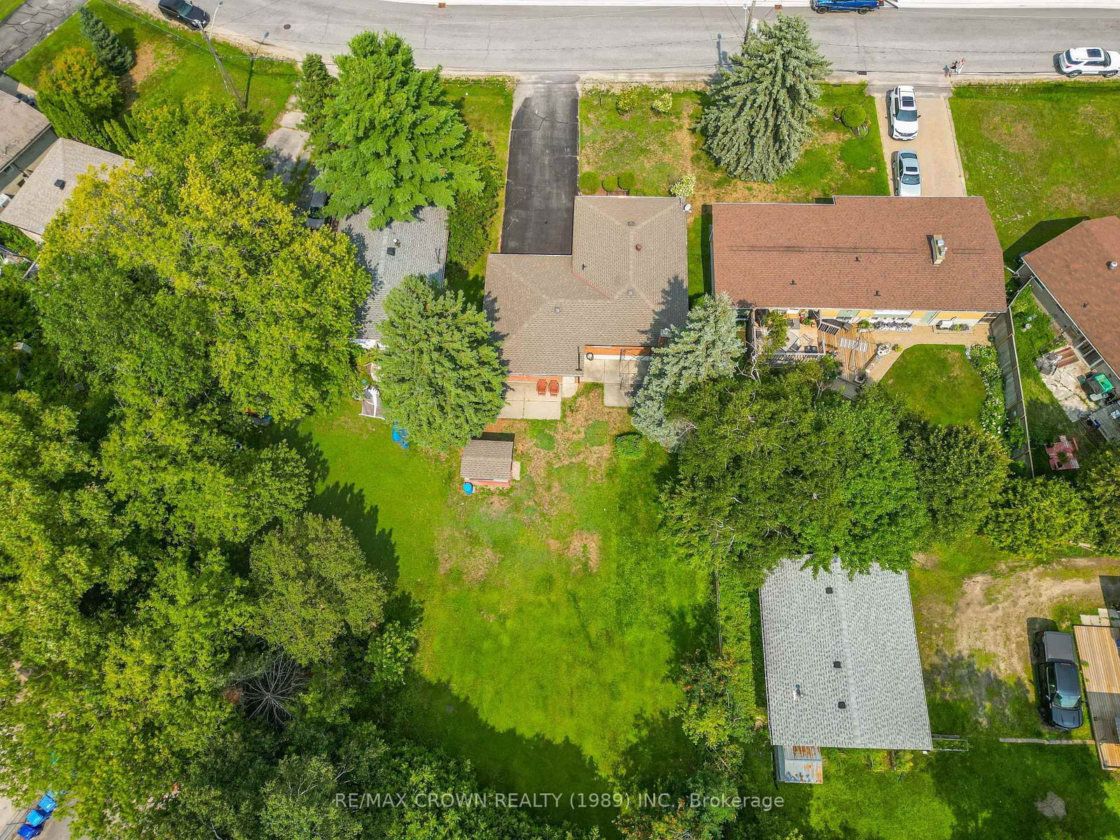
Welcome to this charming brick bungalow offering space, flexibility, and plenty of potential for a growing family or first-time buyer! Situated on an oversized, mostly private lot, this home offers the room and privacy you've been looking for while still providing a comfortable and functional layout. Inside, you'll find four bedrooms, with three conveniently located on the main level with a 3-PC bathroom and a fourth bedroom downstairs, along with an additional 3-PC bathroom. The spacious lower level features a large rec room with an electric fireplace, creating the perfect space for family movie nights, entertaining, or relaxing. With plenty of storage throughout, there's room for everything a growing household needs. The home is heated by hot water gas radiant heat and features a wall-mounted air conditioning unit for added comfort during the warmer months. One of the standout features is the large 1.5-car attached garage, connected to the home by a convenient breezeway. Complete with a workbench area, it offers excellent space for parking, hobbies, projects, or additional storage. Step outside and enjoy the large, mostly private backyard, offering plenty of room for kids and pets to play, summer gatherings, gardening, or simply enjoying your own outdoor retreat. Whether you're a first-time buyer looking for room to grow or a family needing more space, this property offers a fantastic combination of size, functionality, privacy, and potential in a welcoming brick bungalow. Minutes from the Kate Pace Way, Public Accesses to Lake Nipissing, Schools, Bus Routes, Resturants, Grocery Stores and Shopping! Offers Welcome August 19 at 6:00PM.

Listed by RE/MAX CROWN REALTY (1989) INC.

  • MLS #

    X13666346

  • Sq. Ft

    700-1100

  • Sq. Ft. Source

    MLS

  • Lot Irregularities

    Y

  • Year Built

    51-99

  • Pool

    None

  • Drive

    Private, Pvt Double

  • Garage

    Attached, 1 spaces

  • Total Parking

    5

  • Family Room

    Y

  • Den

    Y

  • Exterior

    Brick

  • Fireplace

    Y

  • Roof

    Asphalt Shingle

  • Foundation

    Concrete Block

  • Elevator

    N

  • Water View

    n/a

  • Laundry Level

    Lower

  • Heat

    Radiant

  • A/C

    Wall Unit

  • Water

    Municipal

  • Water Supply

    n/a

  • Sewers

    Sewers

  • Central Vac

    Y

  • Kitchen

    3.72 x 3.79 ft Main level

    Combined W/Dining

  • Living

    5.73 x 3.35 ft Main level

  • Bathroom

    2.77 x 1.52 ft Main level

    3 Pc Bath

  • Foyer

    1.98 x 1.69 ft Main level

  • 2nd Br

    3.17 x 2.25 ft Main level

  • 3rd Br

    3.17 x 2.43 ft Main level

  • Primary

    3.84 x 2.71 ft Main level

  • Den

    4.9 x 3.25 ft Lower level

  • Rec

    7.1 x 3.46 ft Lower level

    Electric Fireplace

  • Laundry

    3.36 x 2.9 ft Lower level

  • Bathroom

    2.09 x 1.43 ft Lower level

    3 Pc Bath

  • 4th Br

    3.48 x 2.77 ft Lower level

Thinking of Selling?

Find Out Your Home’s Value in Today’s Market!

No Email or Signup is required to view your home estimate.

estimate your home value

Contact Manoj Kukreja

Sales Representative,
Century 21 People’s Choice Realty Inc.,
Brokerage
(647) 576 - 2100

Manoj profile avatar

Estimated price

Date
Price
Change
2026-08-12
$434,664
-7.19%

Inventory Graph

10 9 8 7 6 5 4 3 2 1 0 1 Months of inventory SELLER'S Market BALANCED Market BUYER'S Market

Mortgage Calculator

This data is for informational purposes only.

Mortgage Payment per month

Principal Amount

Interest

Total Payable

Amortization

Amortization

Closing Cost Calculator

This data is for informational purposes only.

Closing Cost Total for this property

Total Cash flow for purchasing this property

Down Payment(%)*
Additional information

Provincial Land Transfer Tax

Ontario Land Transfer Tax Rebate

Toronto Land Transfer Tax

Toronto Land Transfer Tax Rebate

PST on CMHC Insurance Premium

Lawyer Fees

$2,825

Government Registration Fee's

$164

Title Insurance

Closing Cost Total

Total Cash flow for purchasing this property

Provincial Land Transfer Tax

Ontario Land Transfer Tax Rebate

Toronto Land Transfer Tax

Toronto Land Transfer Tax Rebate

PST on CMHC Insurance Premium

Lawyer Fees

$2,825

Government Registarion Fee's

$164

Title Insurance

Down Payment(%)*

* A down payment of less than 20% is permitted only for first-time home buyers purchasing their principal residence. The minimum down payment required is 5% for the portion of the purchase price up to $500,000, and 10% for the portion between $500,000 and $1,500,000. For properties priced over $1,500,000, a minimum down payment of 20% is required.

Thinking of Selling?

Find Out Your Home’s Value in Today’s Market!

No Email or Signup is required to view your home estimate.

estimate your home value

Contact Manoj Kukreja

Sales Representative, Century 21 People’s Choice Realty Inc., Brokerage
(647) 576 - 2100

Manoj profile avatar

Recent Sold Listings in Ferris, North Bay

Popular Cities